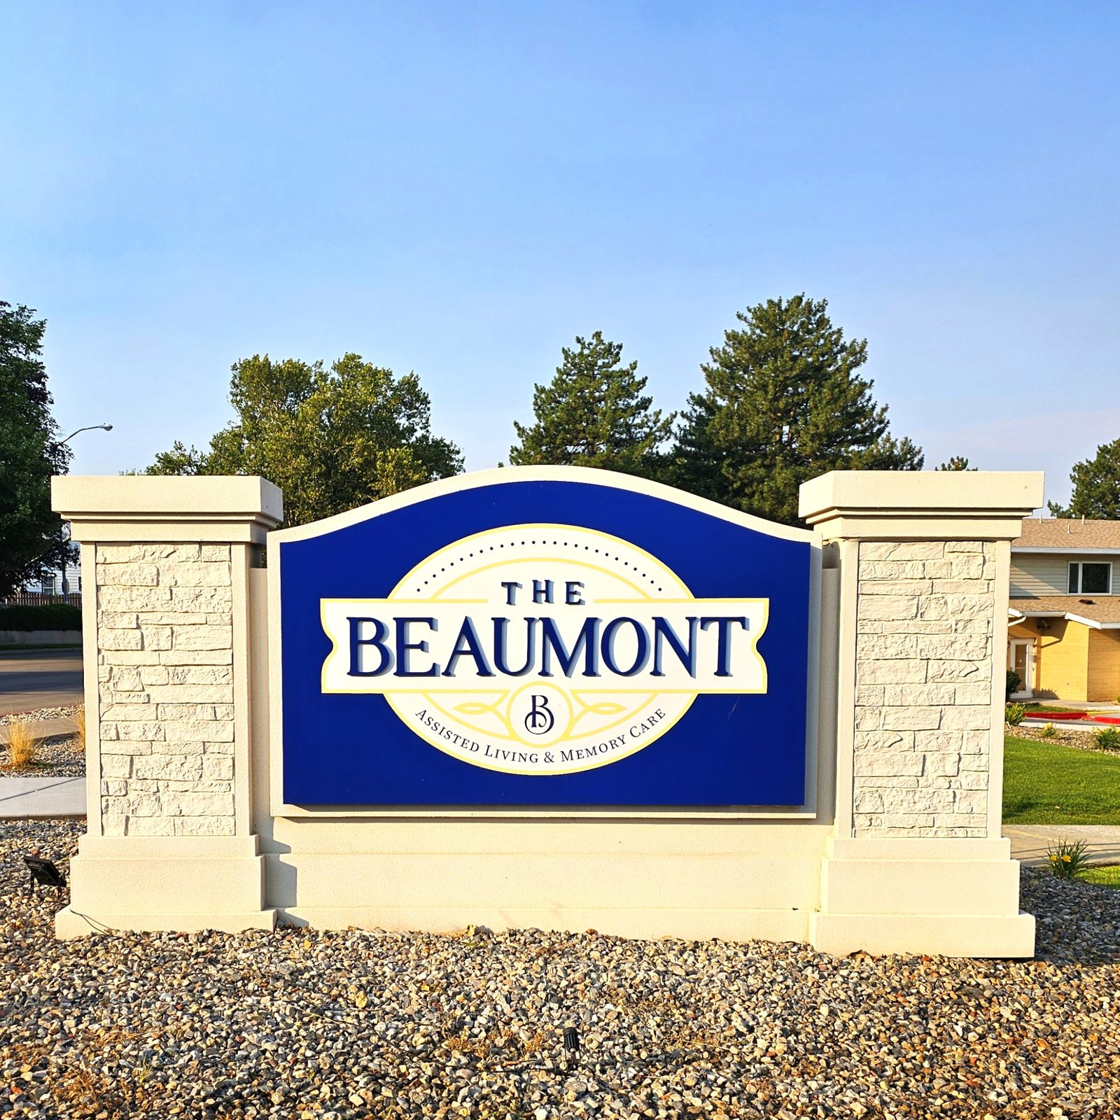
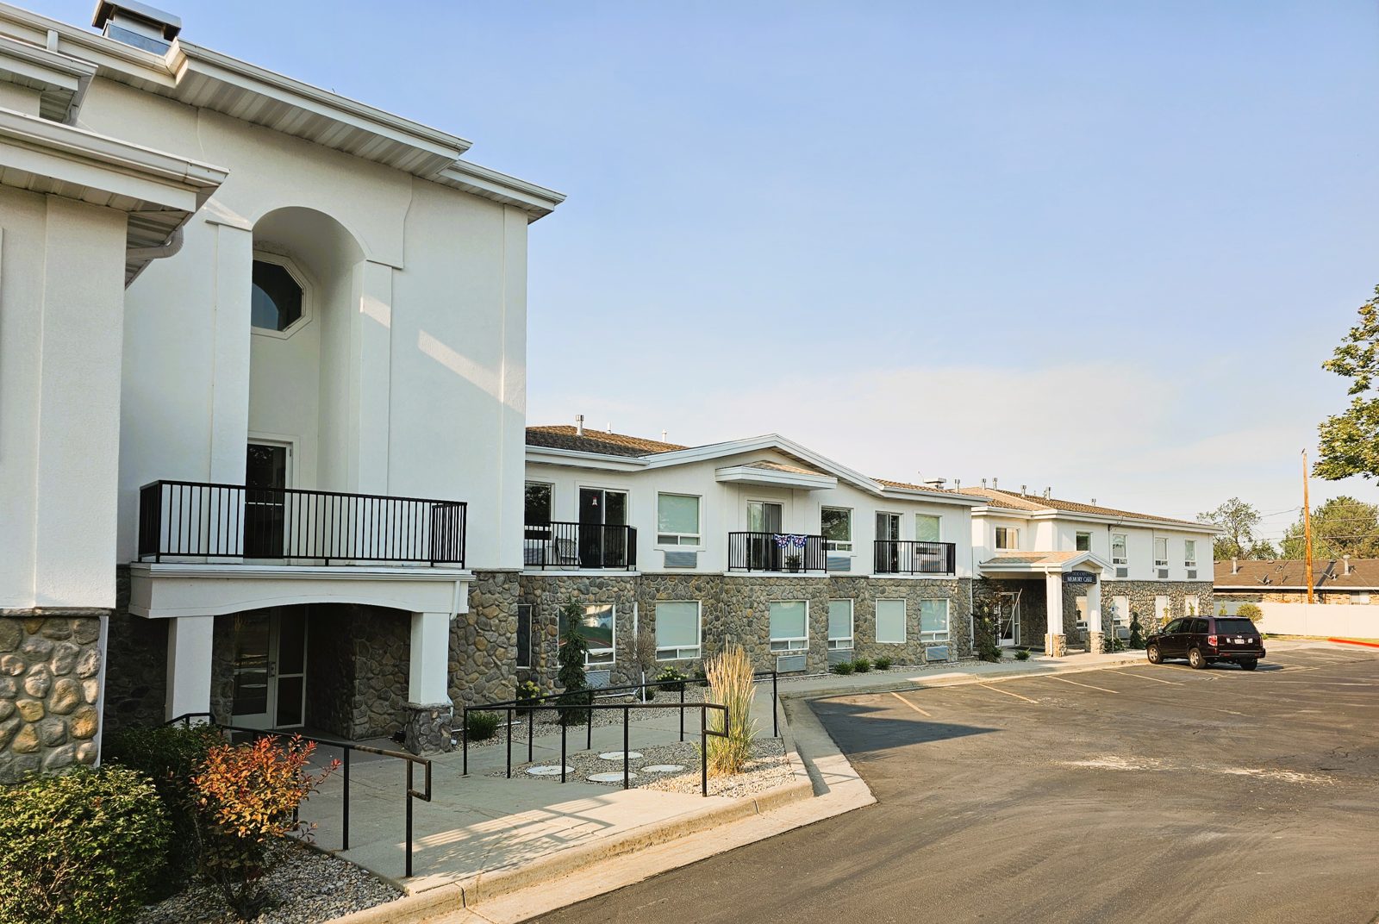
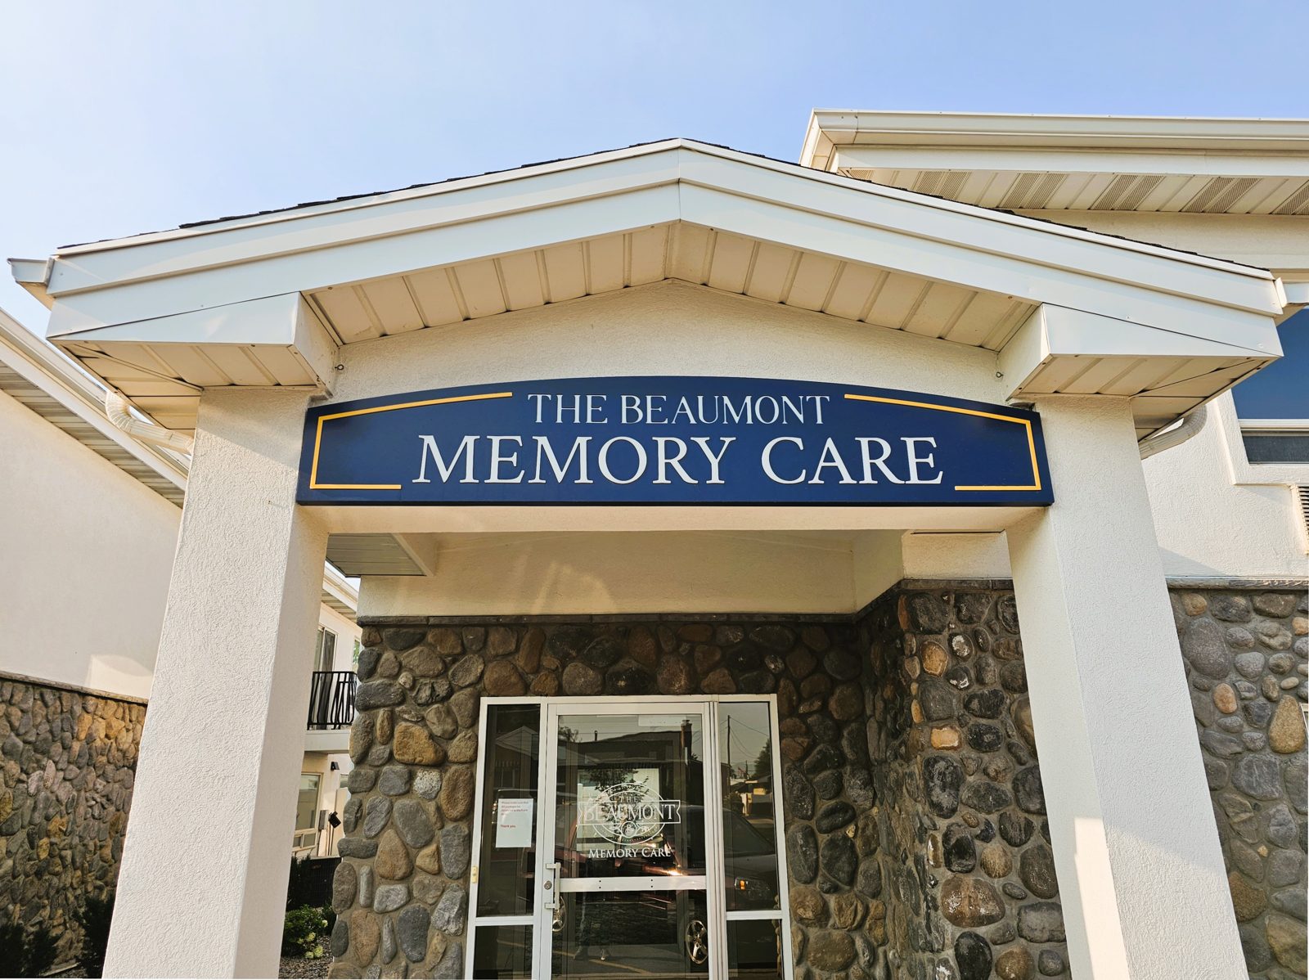
PJF Corporation remodeled The Beaumont Assisted Living & Memory Care in Bountiful, Utah, a 100,000-square-foot community, while residents lived there the entire time. The project was completed in 2025.
We worked closely with the administration and residents to keep disruption as low as we could, and kept the site clean and orderly every day.
With residents on site, health and safety came first. Work on the fire suppression system was fully permitted, and we put a complete safety plan in place to protect residents, staff and our crews throughout the remodel.
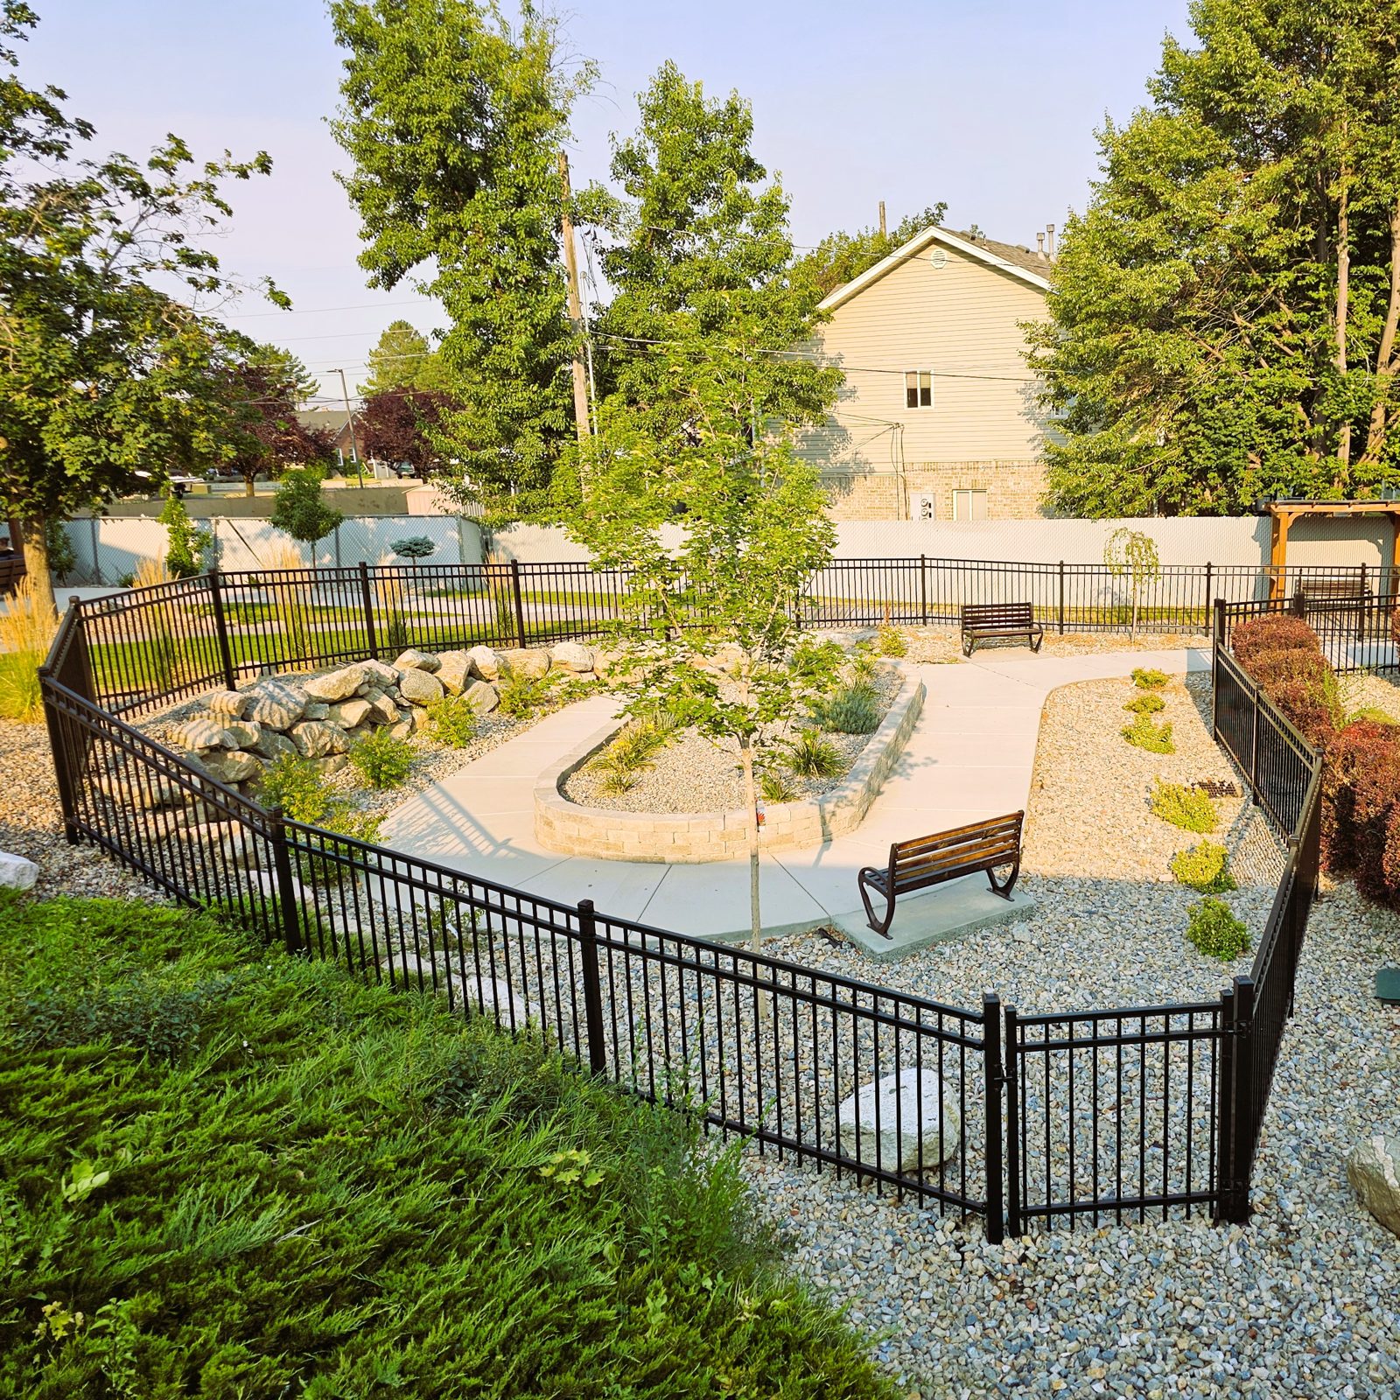
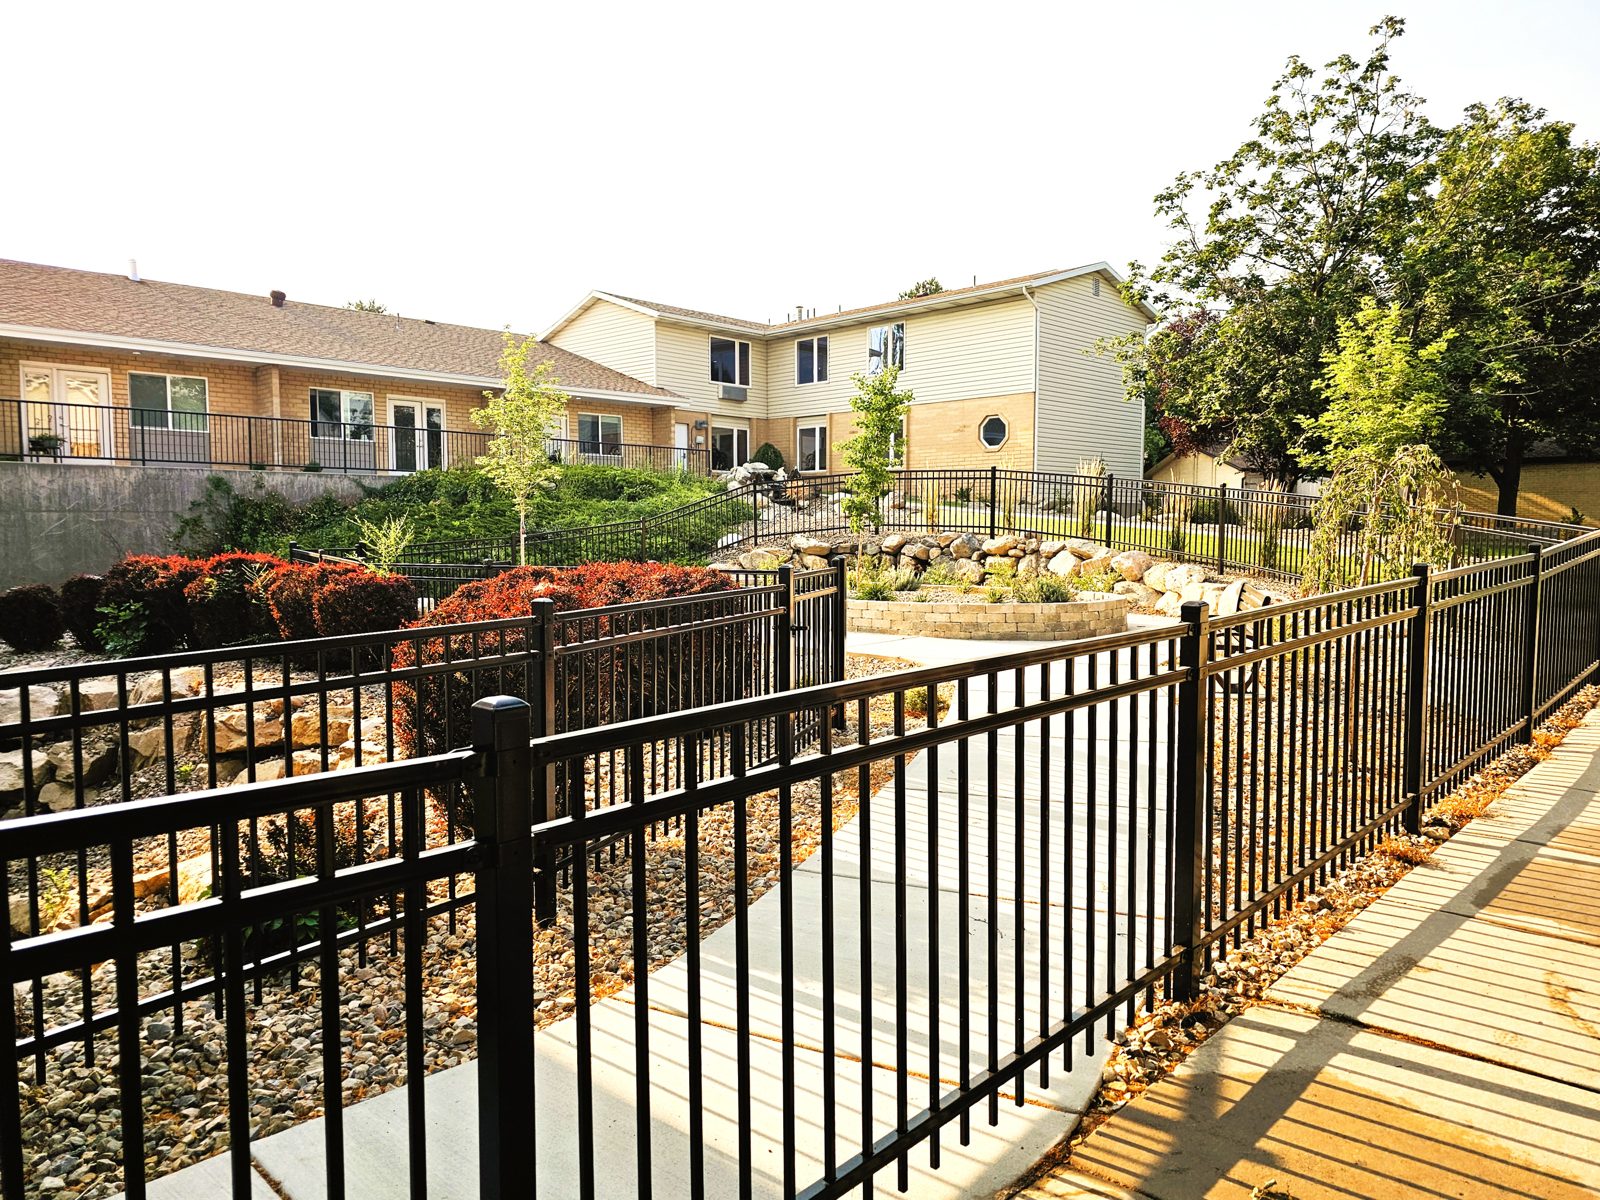
For the memory care section, we built a fully secure outdoor walking track. Memory care residents can walk outside, enjoy the garden and get fresh air without the risk of getting hurt or wandering somewhere they shouldn’t be.
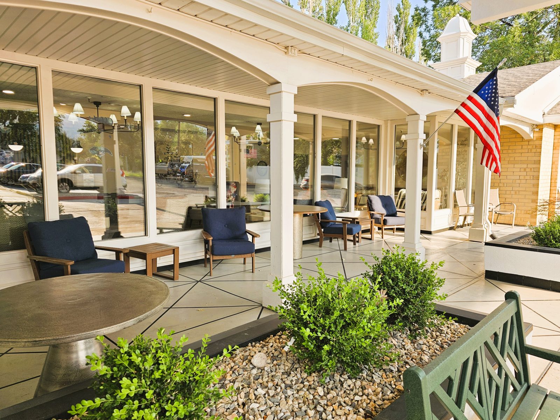
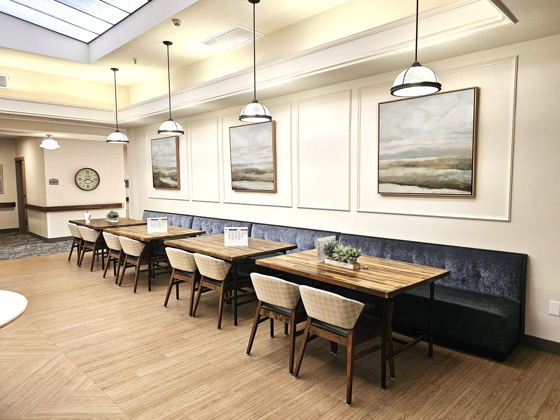
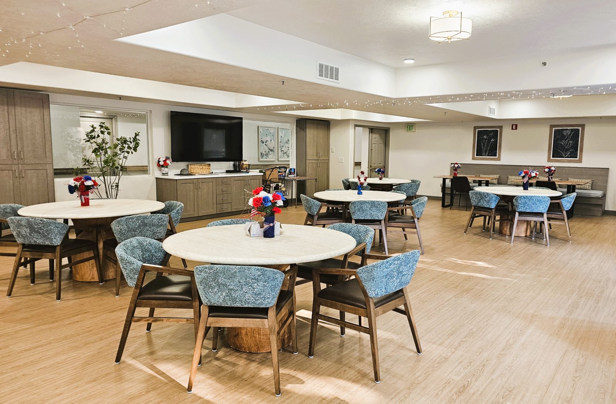
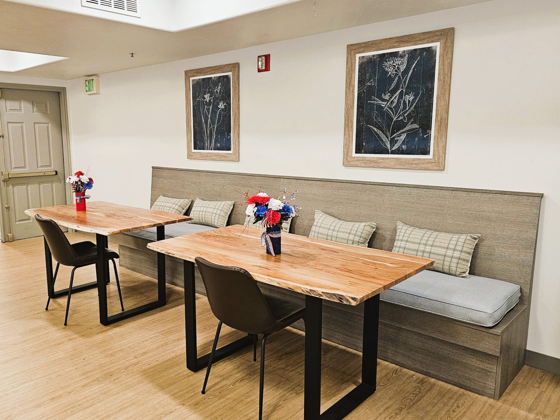
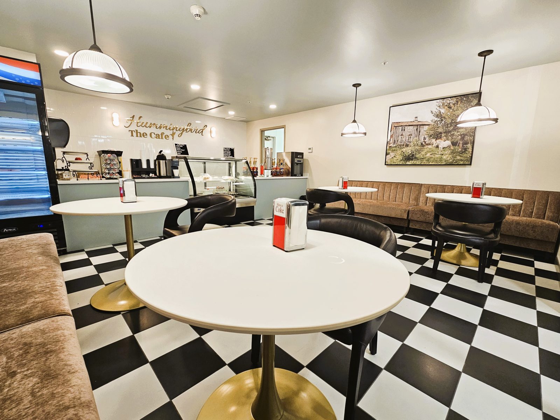
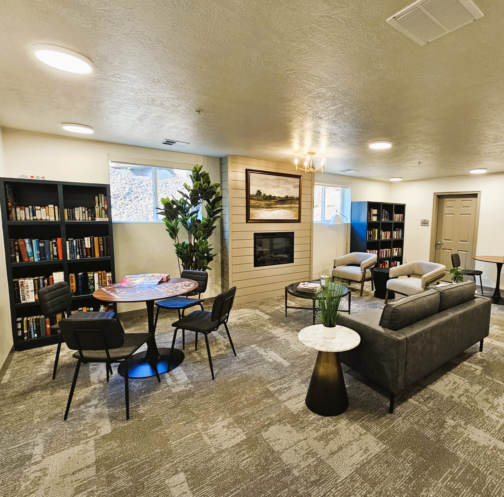
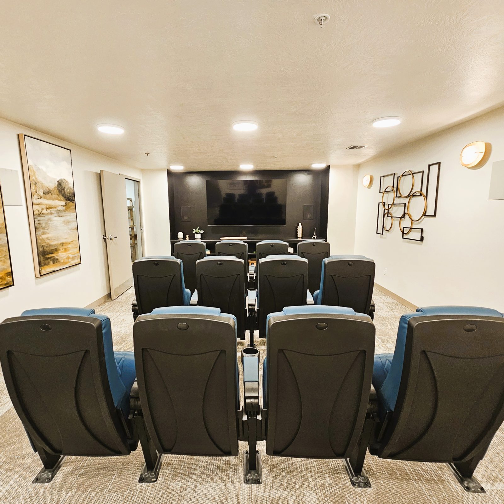
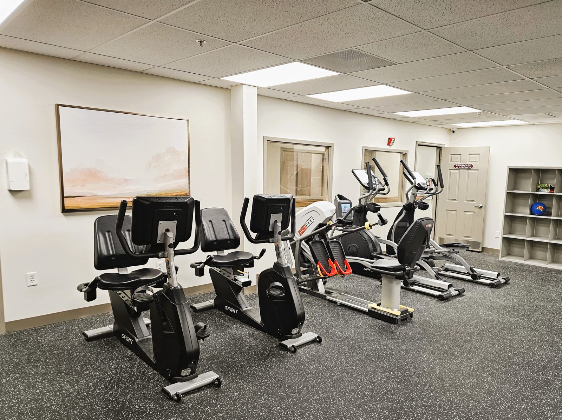
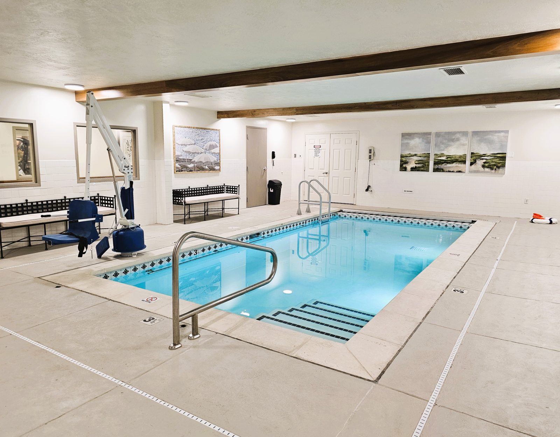
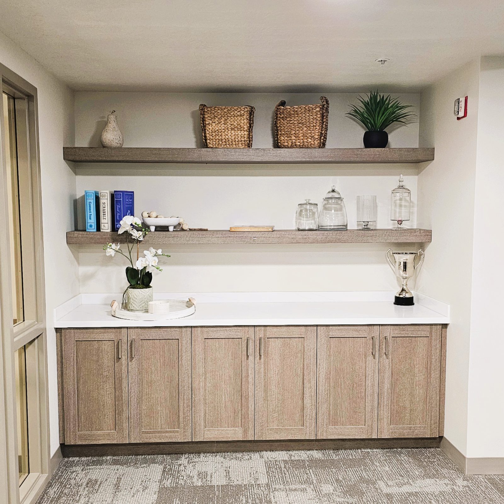
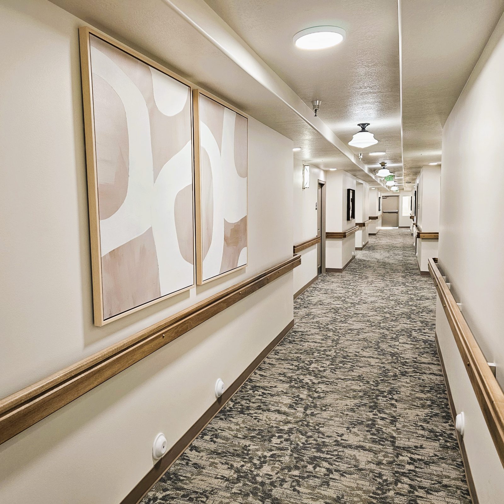
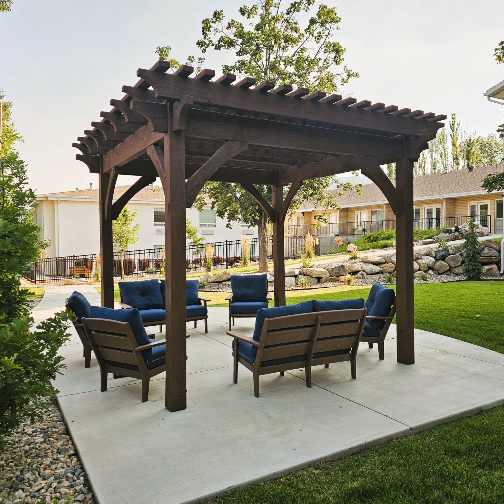
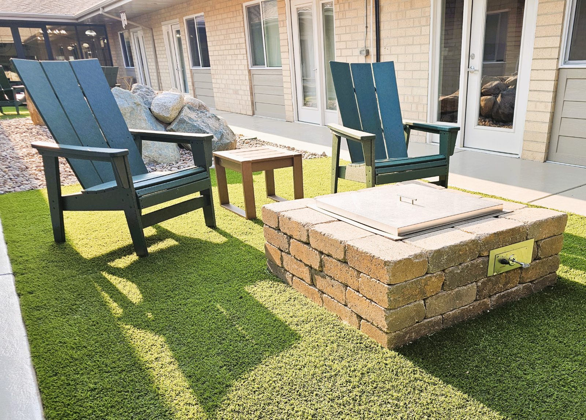
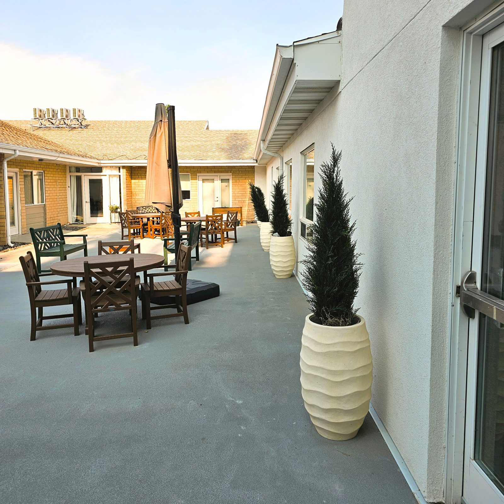
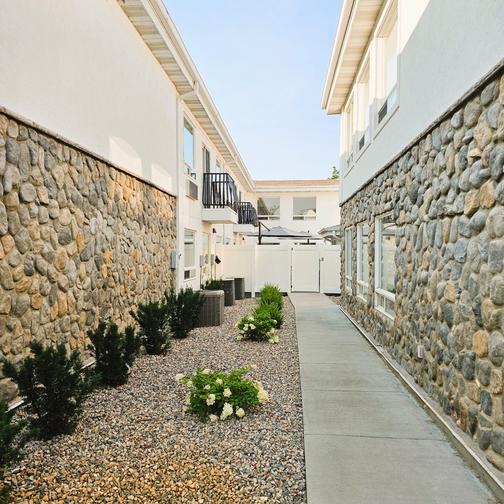
The finished community includes updated dining rooms, the Hummingbird Cafe, a library lounge, a movie theater, a fitness room, an indoor therapy pool, refreshed resident corridors, a covered front porch and landscaped courtyards, including the secure memory care garden.
See more of our new builds and remodels, including Whisper Cove Assisted Living in Kaysville.
100,000 sq ft occupied remodel
Permitted fire suppression system work
Dining room, cafe and common area renovations
Library, theater, fitness room and therapy pool updates
Resident corridor finishes and handrails
Secure outdoor walking track for memory care residents
Courtyards, patios and memory care garden
Completed in 2025
Residents lived on site throughout construction
Full site safety plan in place
Close coordination with administration and residents
Fully secure outdoor walking track for memory care
Assisted living and memory care under one roof
Scope of Work
Project Highlights
100,000 sq ft occupied remodel
Permitted fire suppression system work
Dining room, cafe and common area renovations
Library, theater, fitness room and therapy pool updates
Resident corridor finishes and handrails
Secure outdoor walking track for memory care residents
Courtyards, patios and memory care garden
Completed in 2025
Residents lived on site throughout construction
Full site safety plan in place
Close coordination with administration and residents
Fully secure outdoor walking track for memory care
Assisted living and memory care under one roof
Partner with PJF Corporation for reliable commercial construction backed by proven experience since 1973. From planning to final walkthrough, our team delivers quality, integrity, and exceptional results on every project.