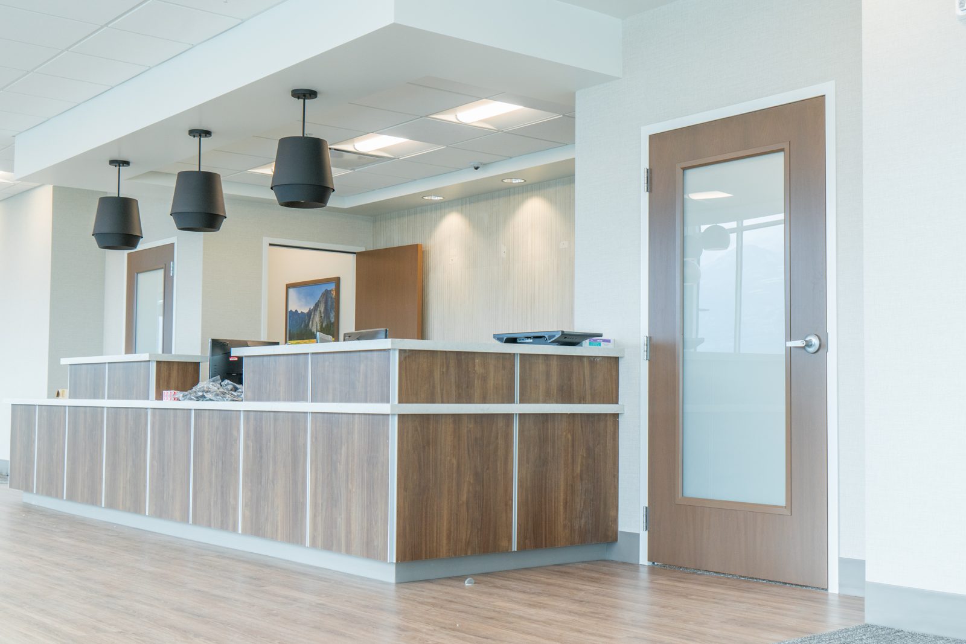
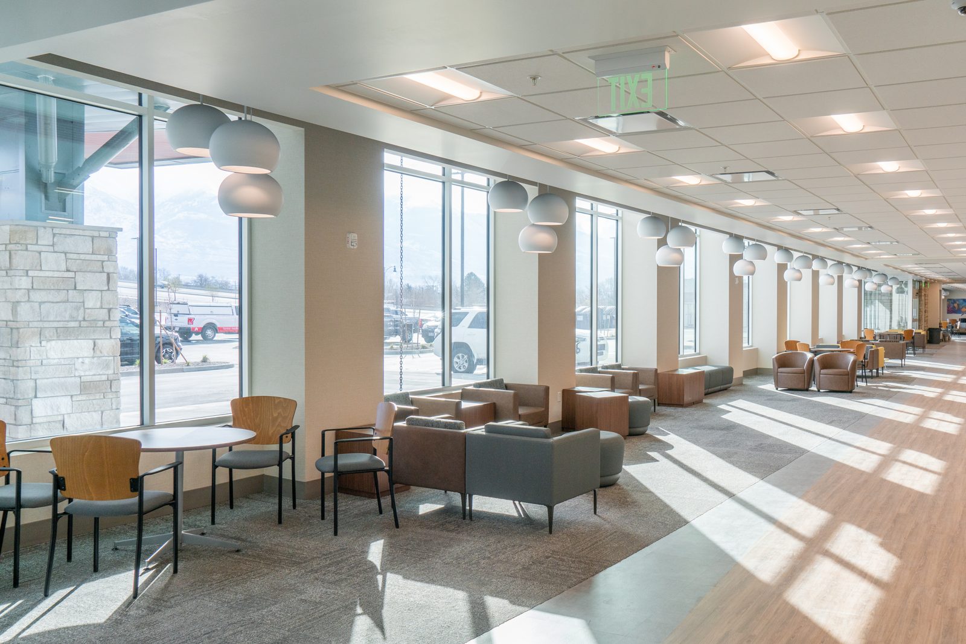
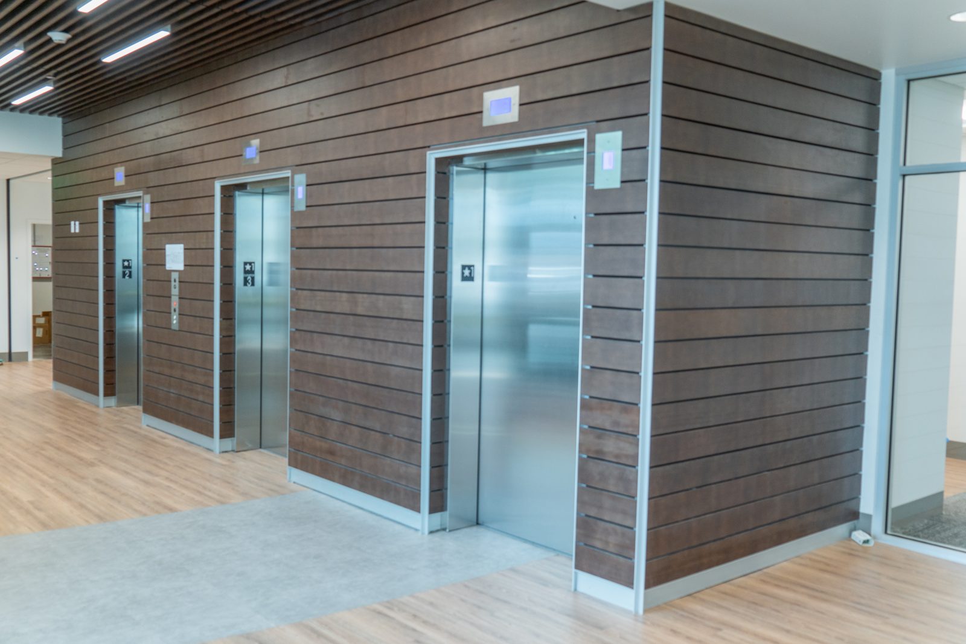
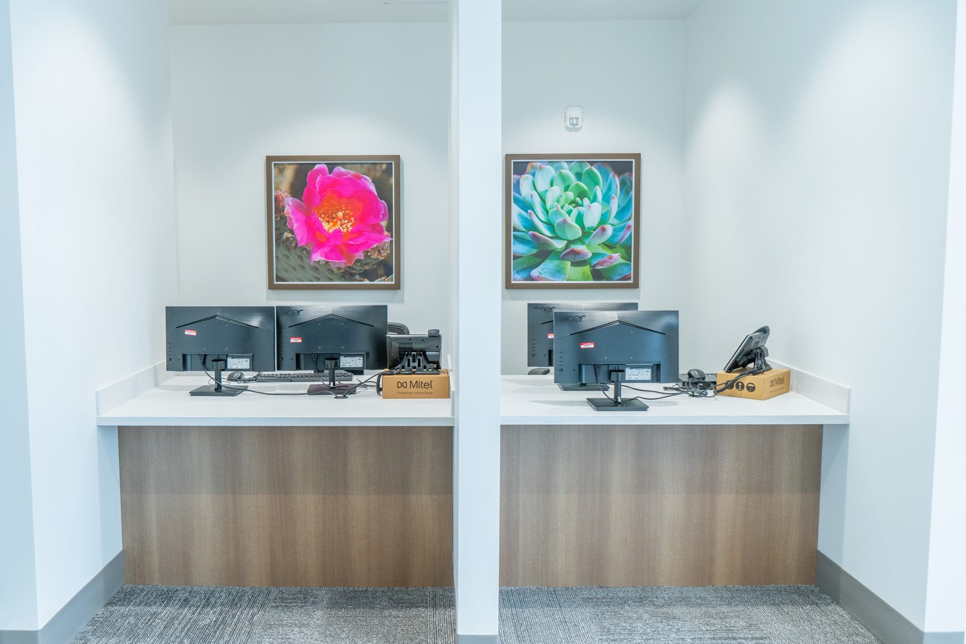
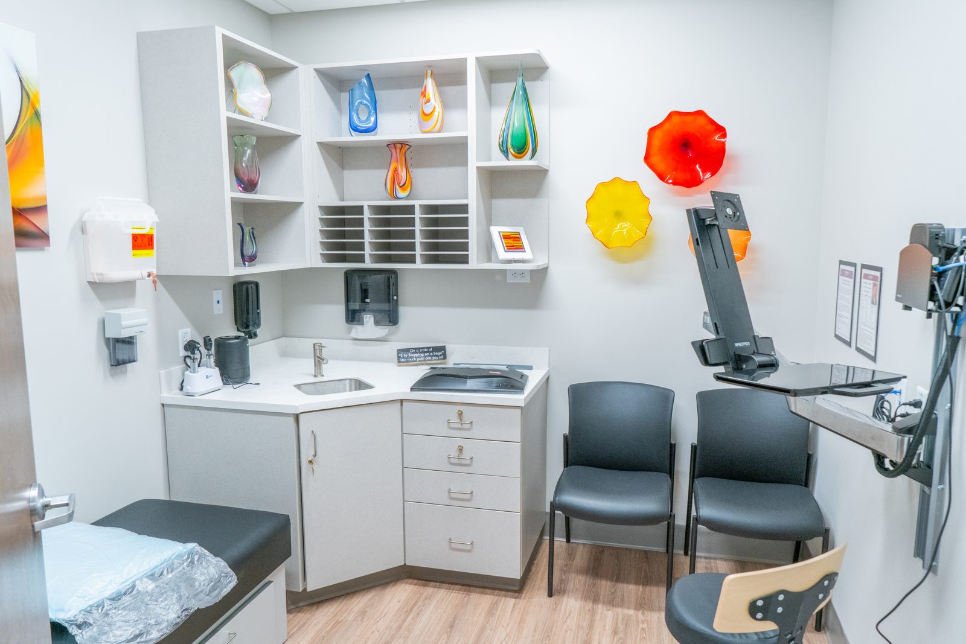
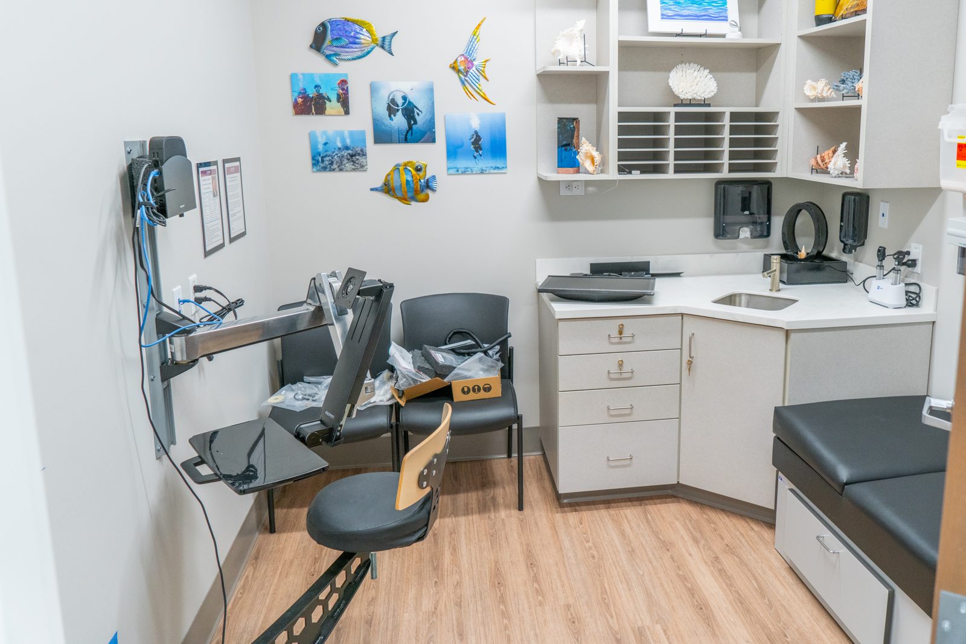
Tanner Clinic Layton Parkway is a 145,000-square-foot, three-story medical building in Layton, Utah that PJF Corporation built from the ground up for Tanner Clinic. It took about two years and was completed in 2024. It’s the biggest project PJF has built since 1973.
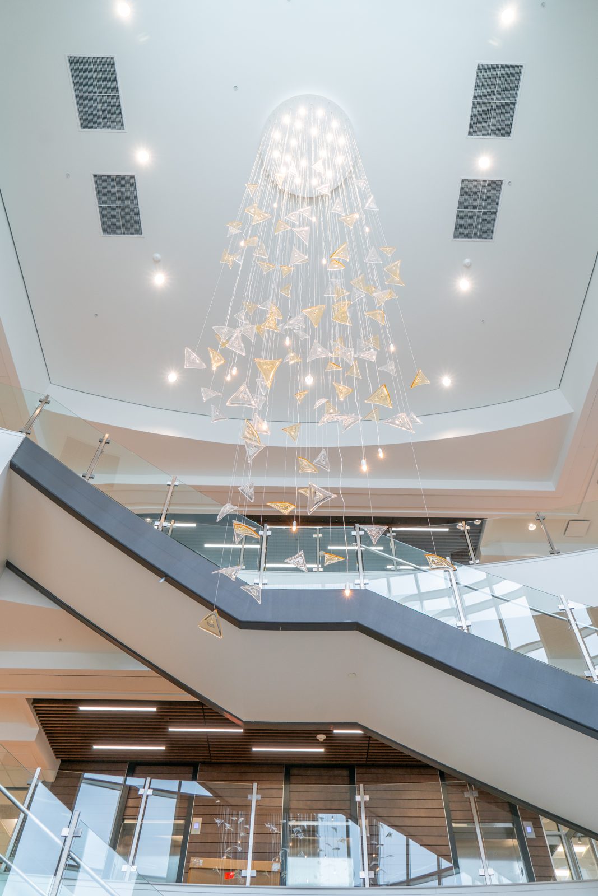
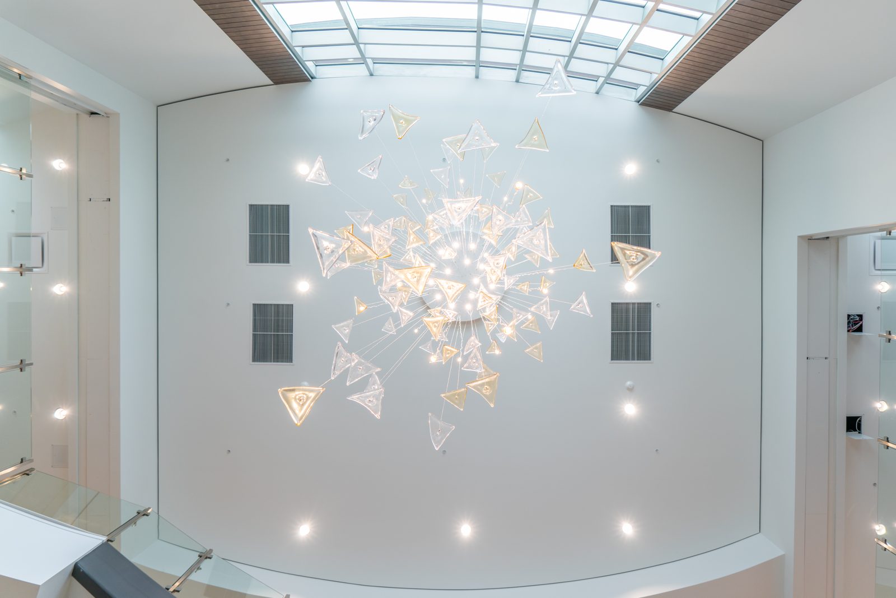
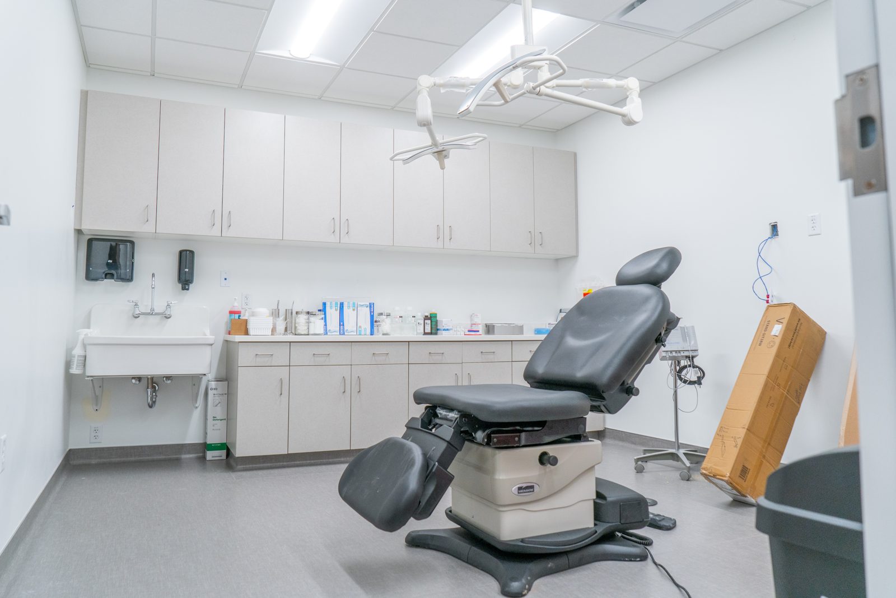
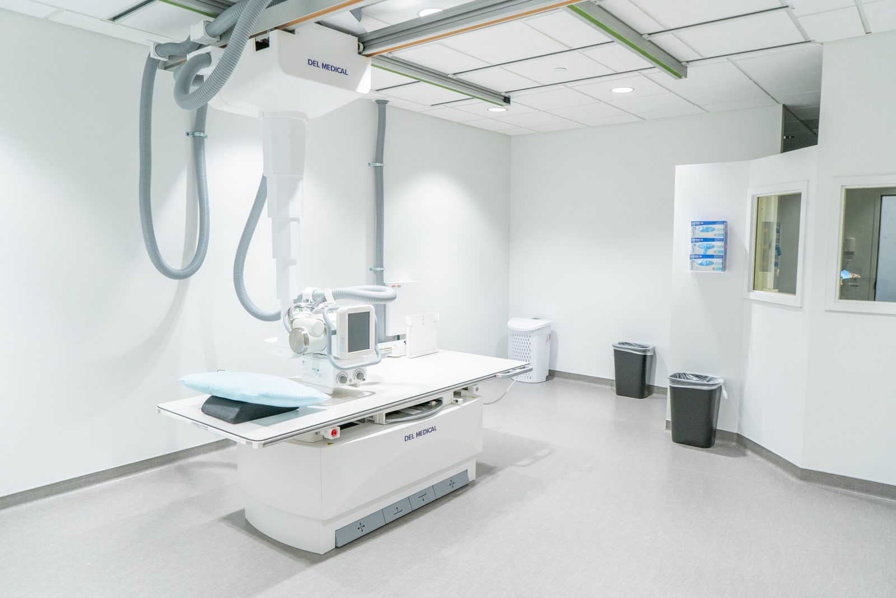
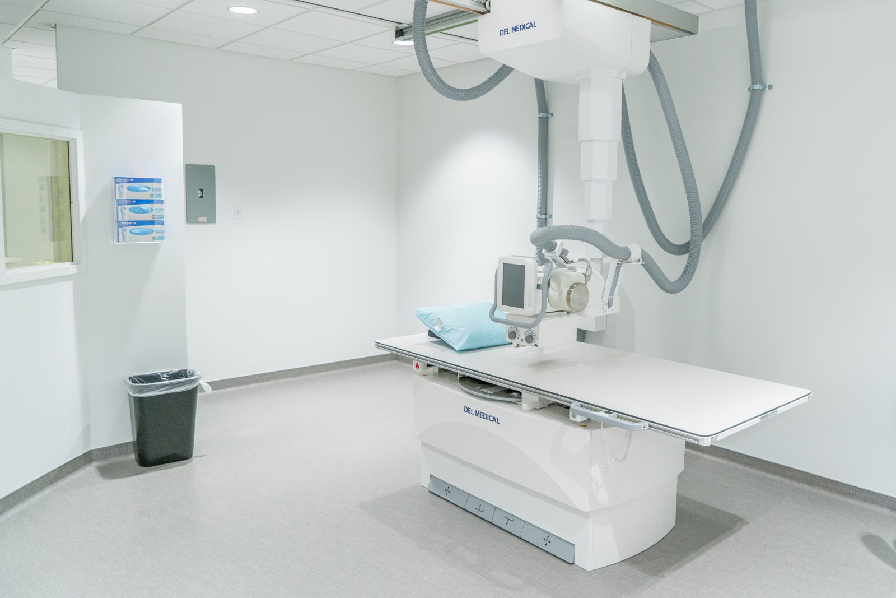
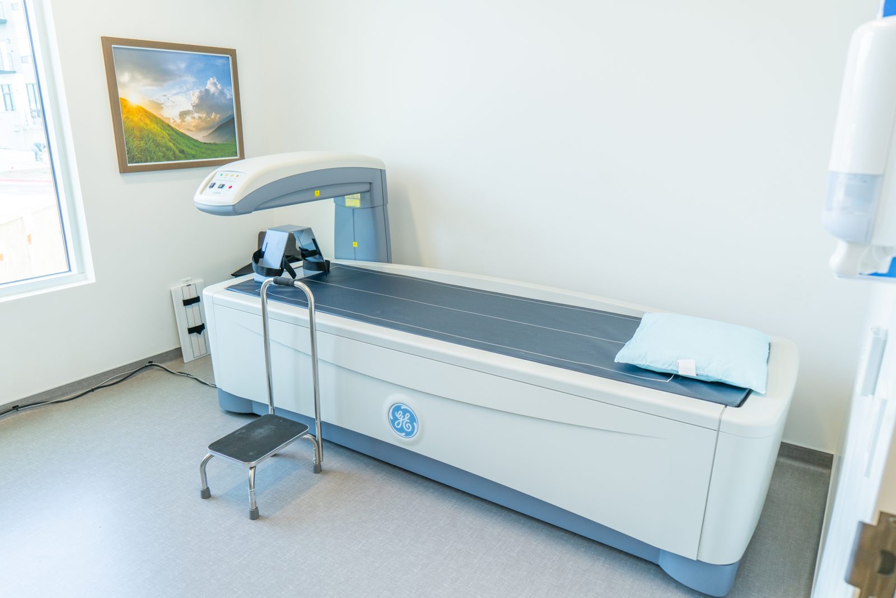
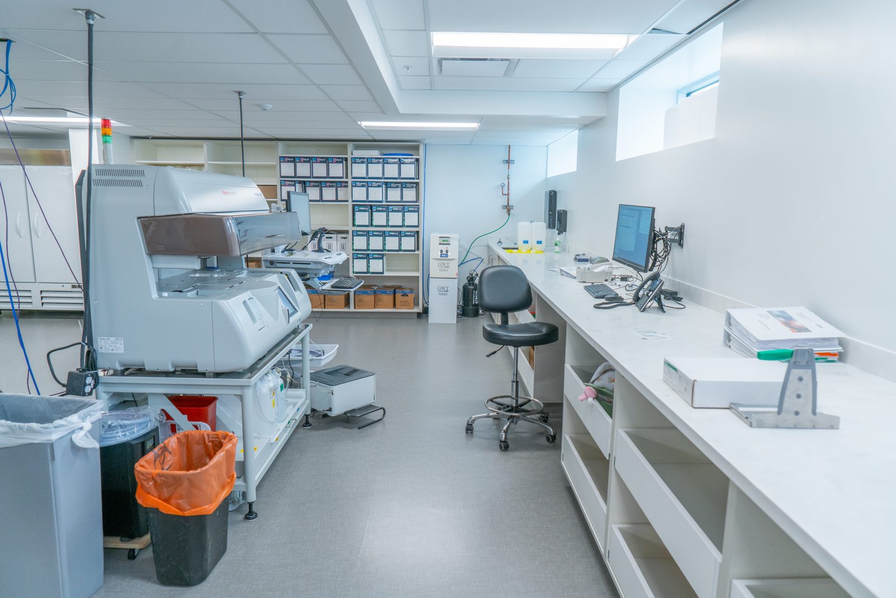
Tanner wanted patients to get almost everything they need in one visit. The building holds a full imaging department with MRI and x-ray, a clinical lab, an outpatient plastic surgery suite and a large number of exam and procedure rooms. Patients walk into a two-story atrium with a skylight and a suspended glass chandelier.
Imaging and surgical spaces need a lot more behind the walls than a typical office. MRI shielding, medical gas, specialty HVAC and heavy equipment all had to be coordinated before drywall went up. We planned those systems early with the design team so equipment arrived to rooms that were ready for it.
Layton Parkway wasn’t a one-time job. Since 2021 PJF has completed 19 more projects for Tanner Clinic, including a 7,000 sq ft addition in Roy, MRI and mammography suites, and floor-by-floor remodels in clinics that stayed open. We also built the Tanner Clinic Women’s Center in Layton.
Medical projects leave little room for surprises. We bring early cost planning, tight trade coordination and crews who are used to working around patients. See more of our healthcare construction work.
Ground-up construction of a 145,000 sq ft, three-story medical building
Full imaging department, including MRI and x-ray
Clinical lab
Outpatient plastic surgery suite
Exam and procedure rooms
Two-story atrium with skylight and feature staircase
Largest project PJF has built to date
145,000 sq ft over three stories
Completed in 2024, in about 2 years
Imaging, lab, surgery and clinic services under one roof
Scope of Work
Project Highlights
Ground-up construction of a 145,000 sq ft, three-story medical building
Full imaging department, including MRI and x-ray
Clinical lab
Outpatient plastic surgery suite
Exam and procedure rooms
Two-story atrium with skylight and feature staircase
Largest project PJF has built to date
145,000 sq ft over three stories
Completed in 2024, in about 2 years
Imaging, lab, surgery and clinic services under one roof
Partner with PJF Corporation for reliable commercial construction backed by proven experience since 1973. From planning to final walkthrough, our team delivers quality, integrity, and exceptional results on every project.