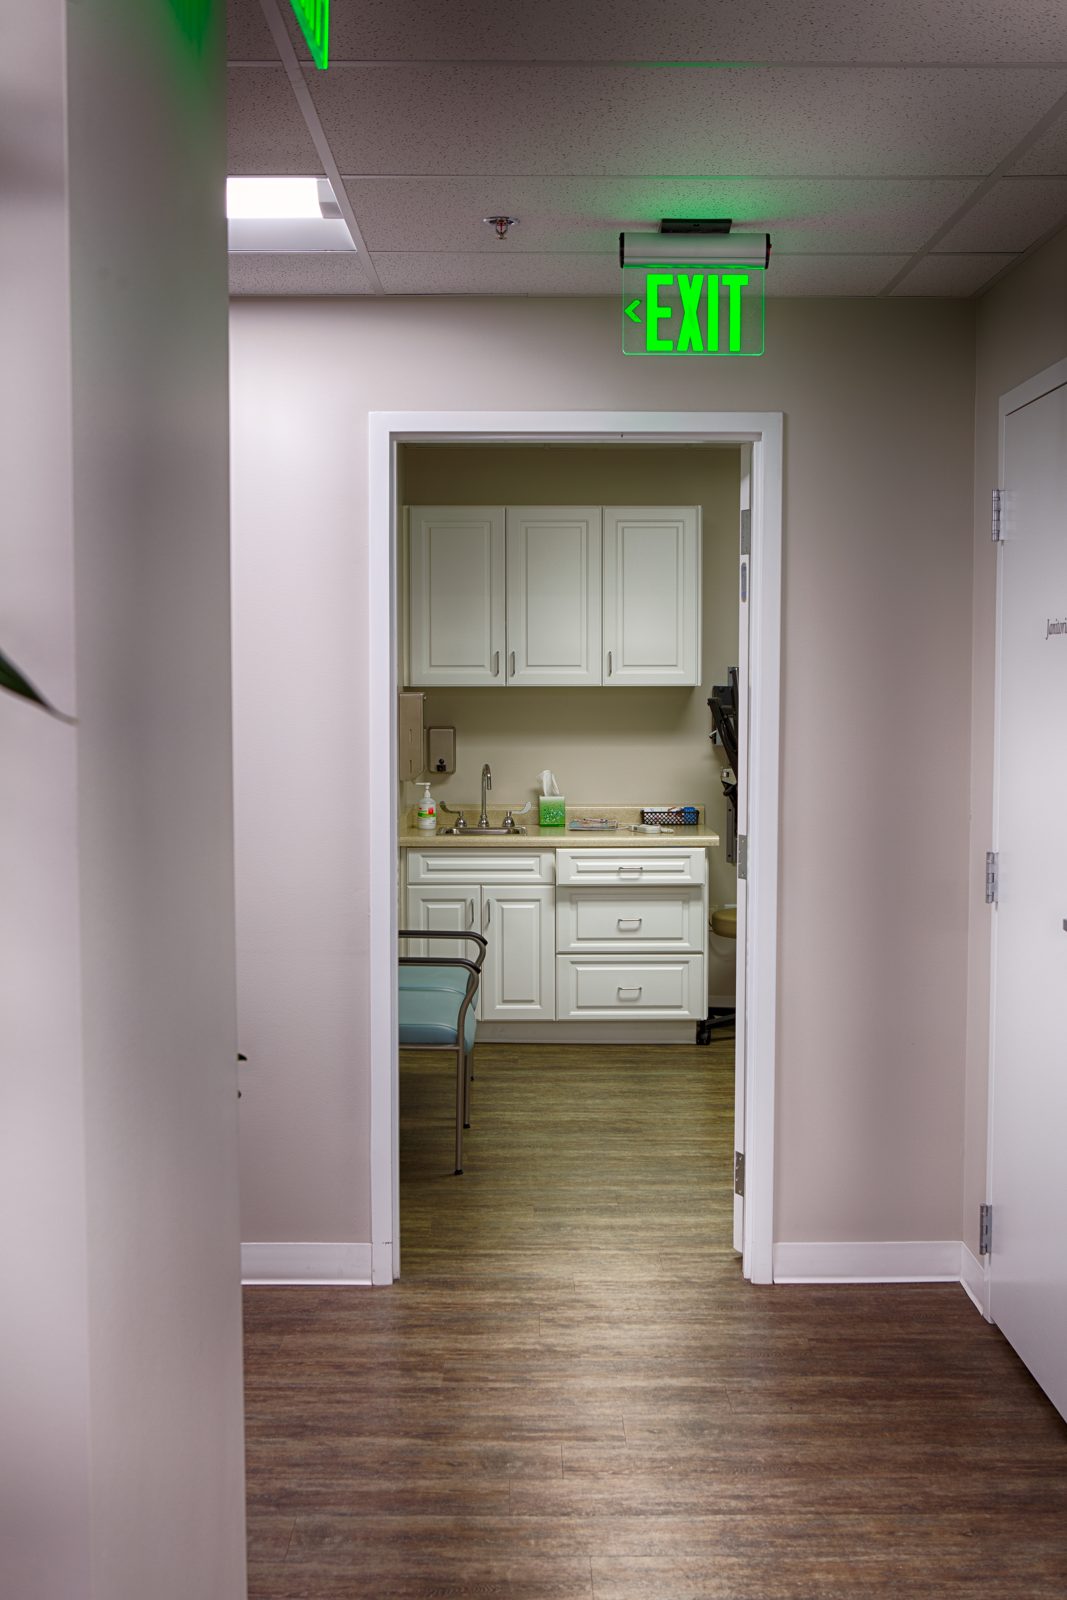
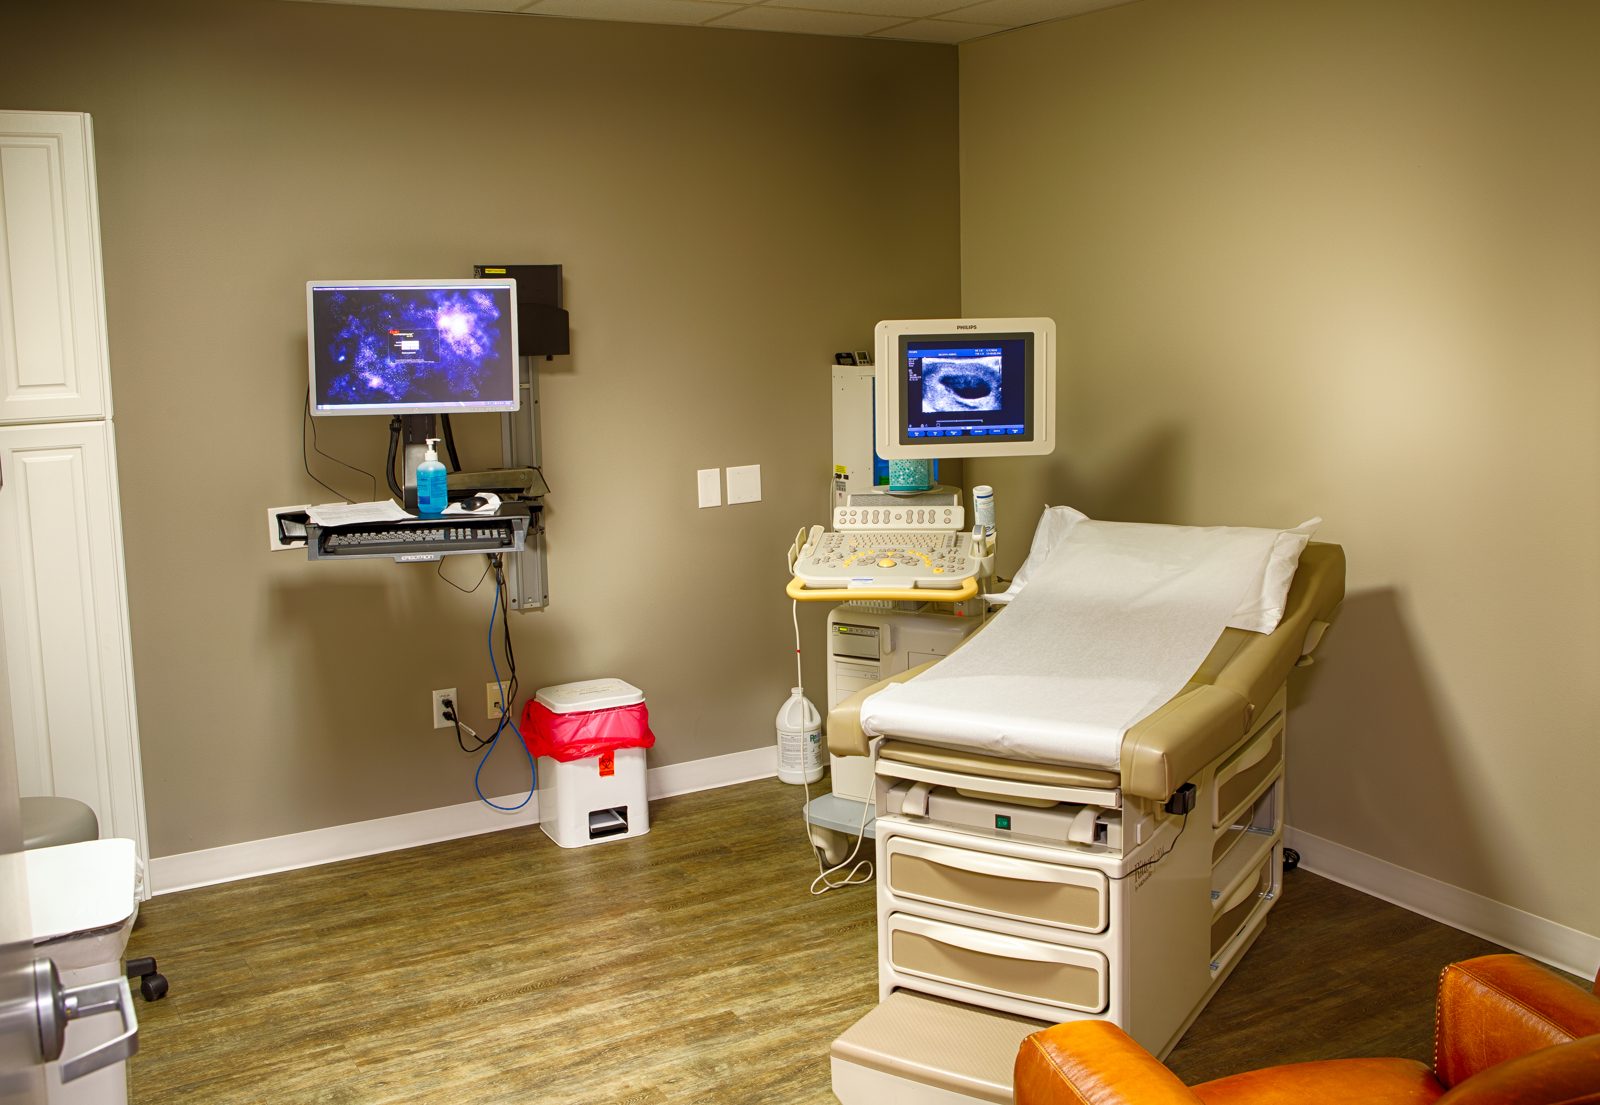
PJF Corporation built out a 2,800-square-foot OB/GYN clinic tenant improvement for St. Mark’s Obstetrics & Gynecology Associates in Millcreek, Utah. The clinic was closed during construction, so our crews finished the full build-out in about three months. It was completed in 2021.
Because the space was empty during construction, we could run trades back to back without working around patients. That kept the schedule short and got the practice open quickly.
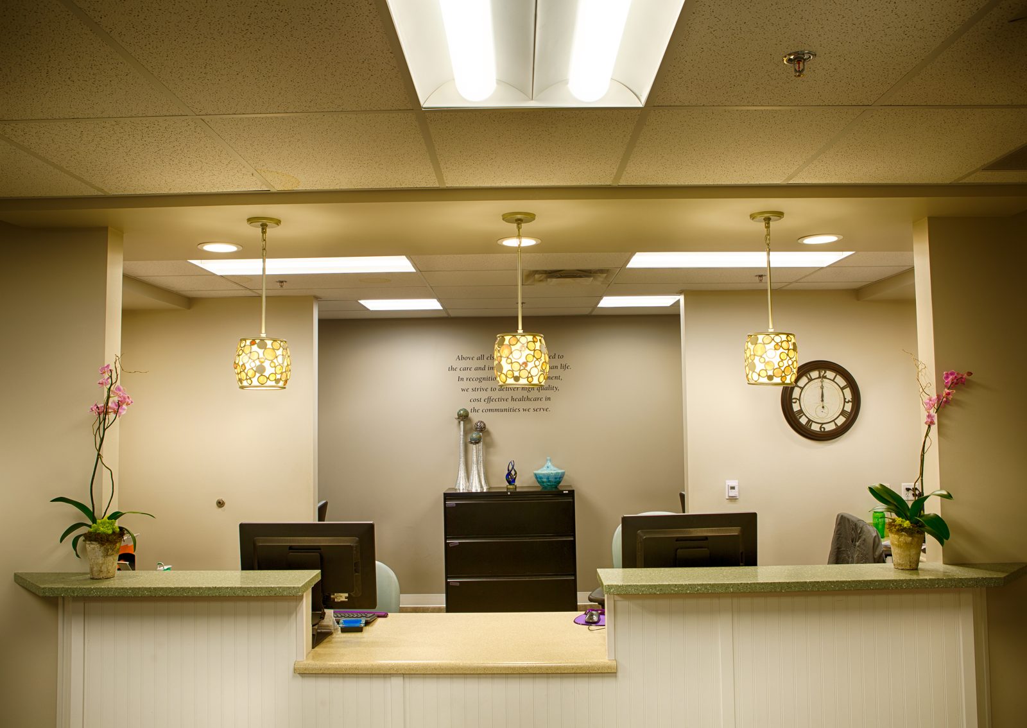
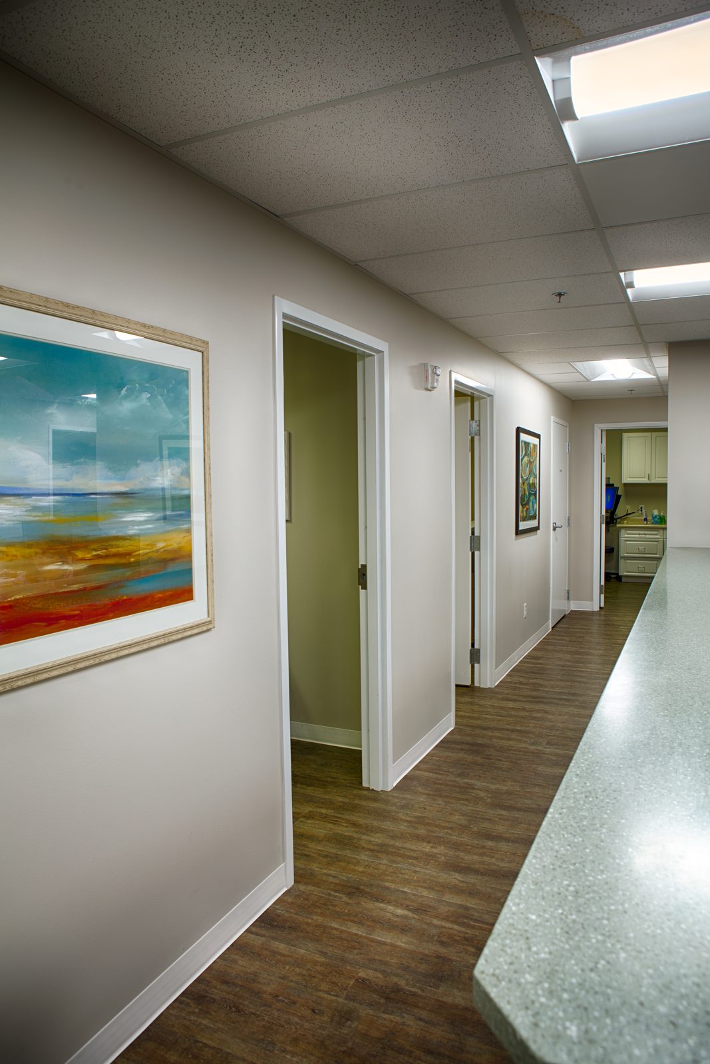
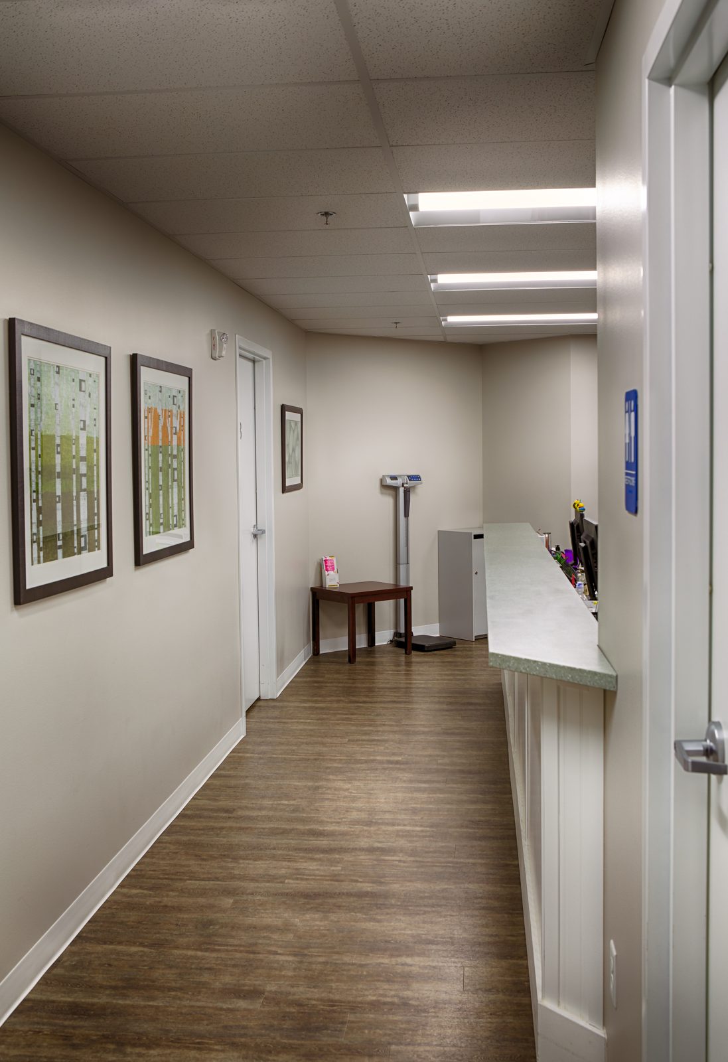
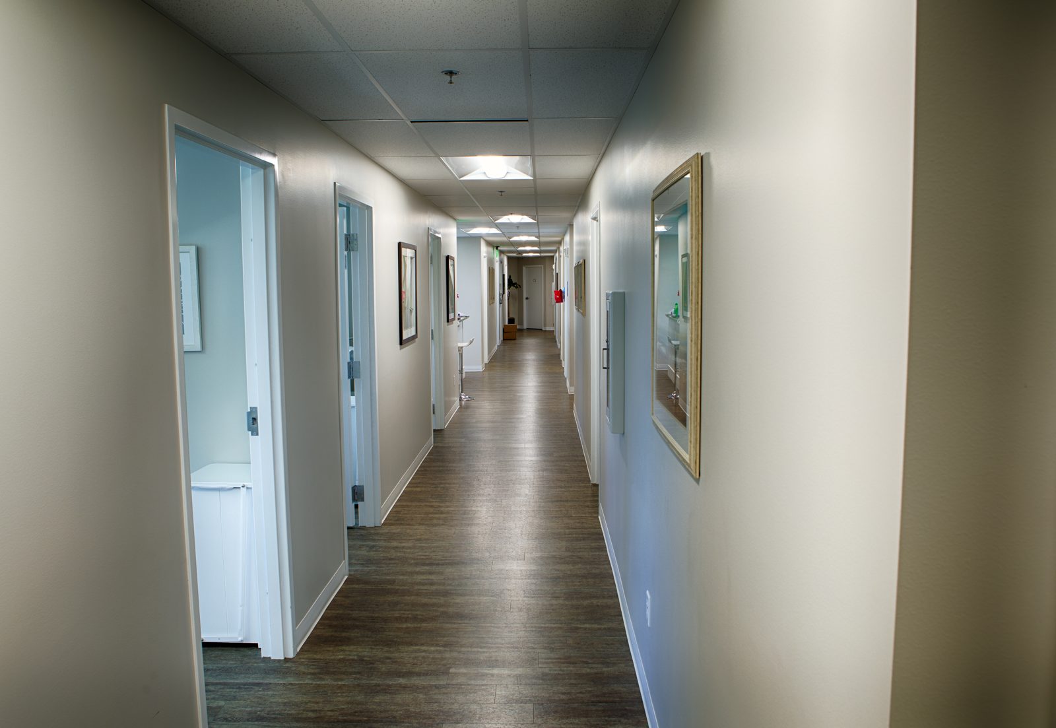
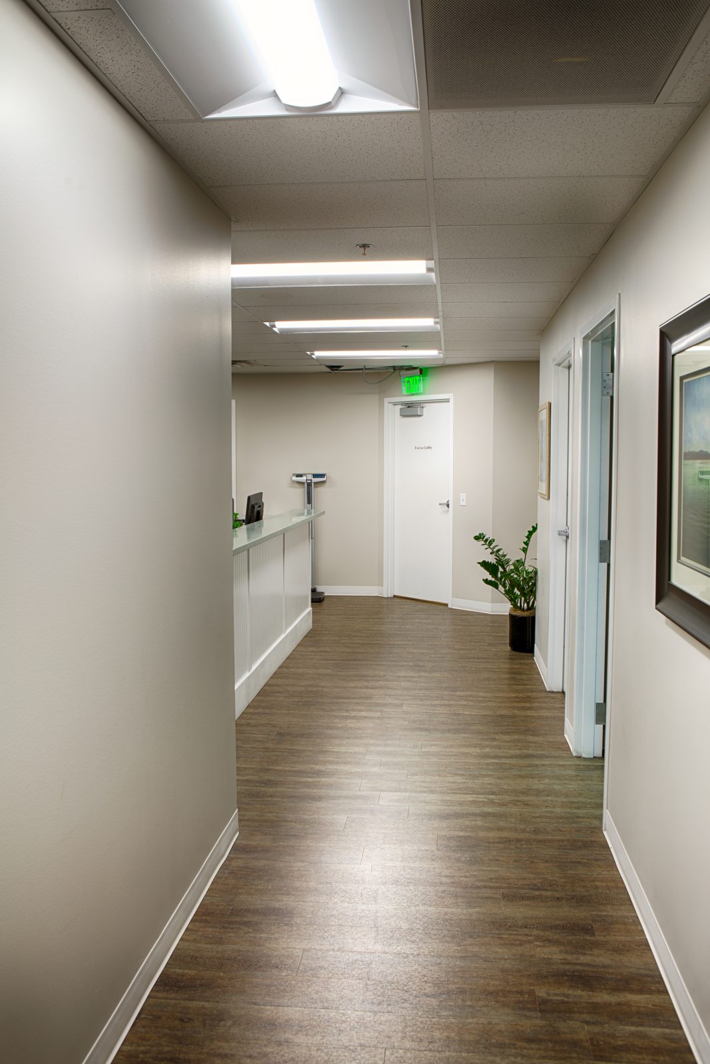
The finished clinic has a welcoming waiting room and a reception desk with custom pendant lighting. Warm wood-look flooring, soft wall colors and plenty of artwork make it feel more relaxed than a typical medical office.
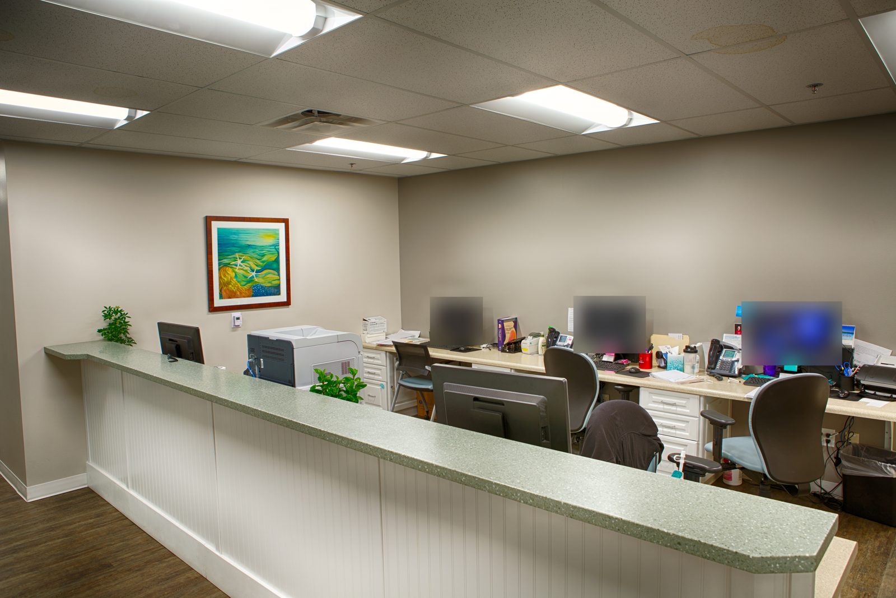
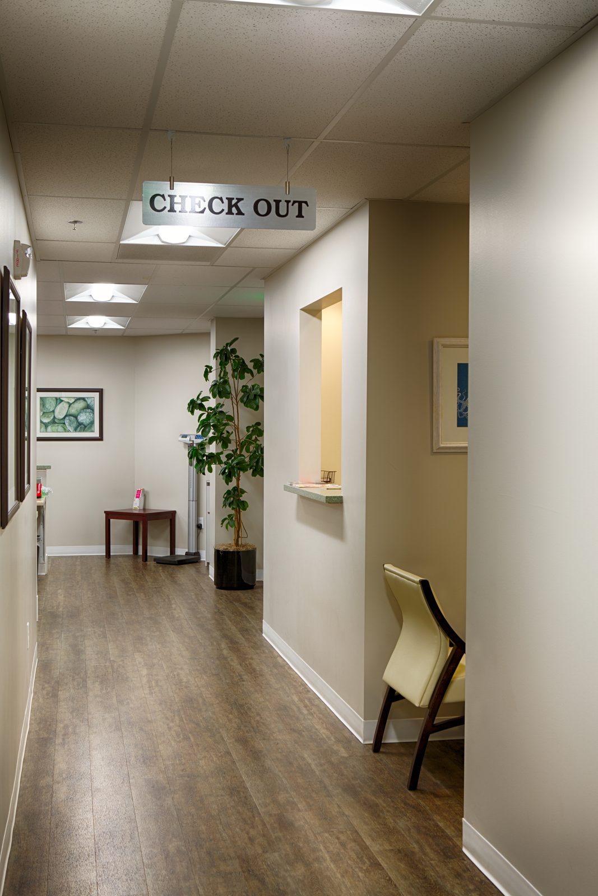
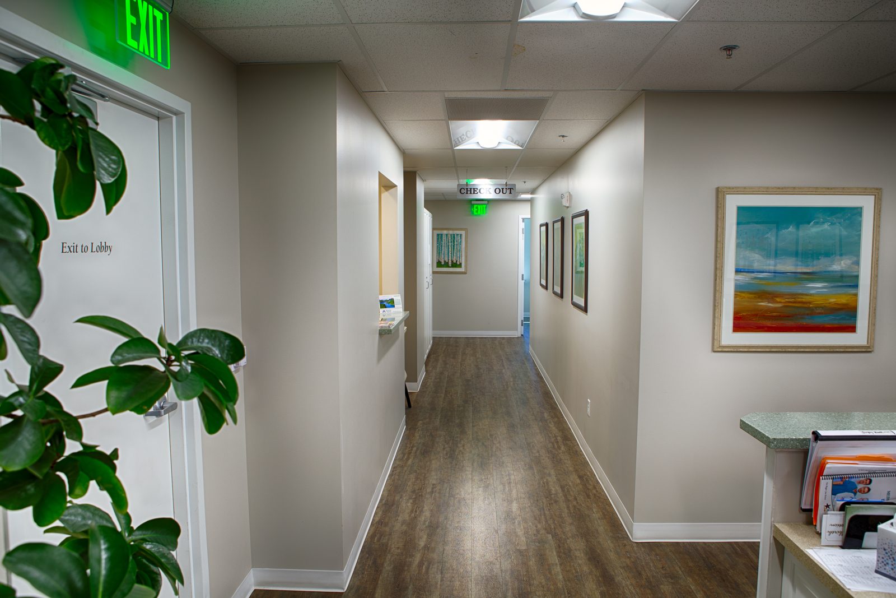
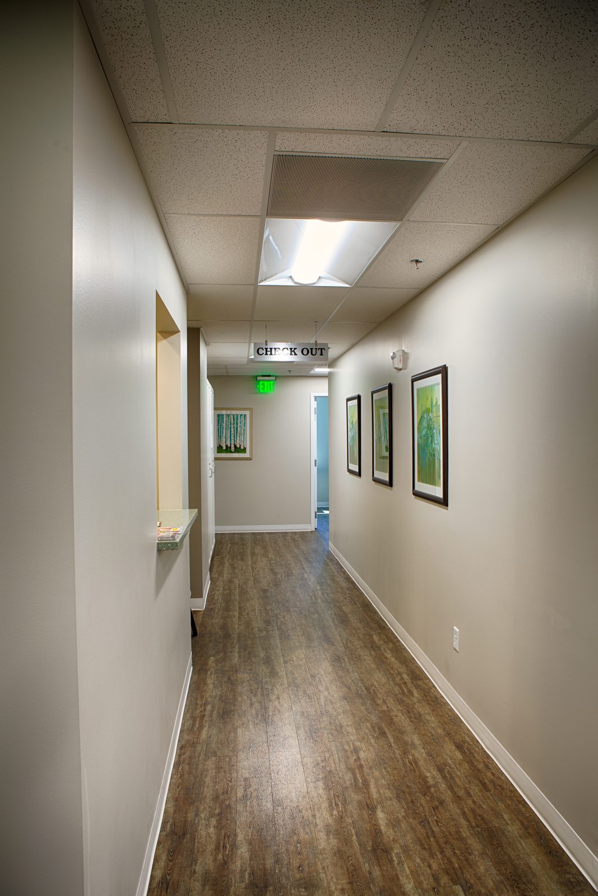
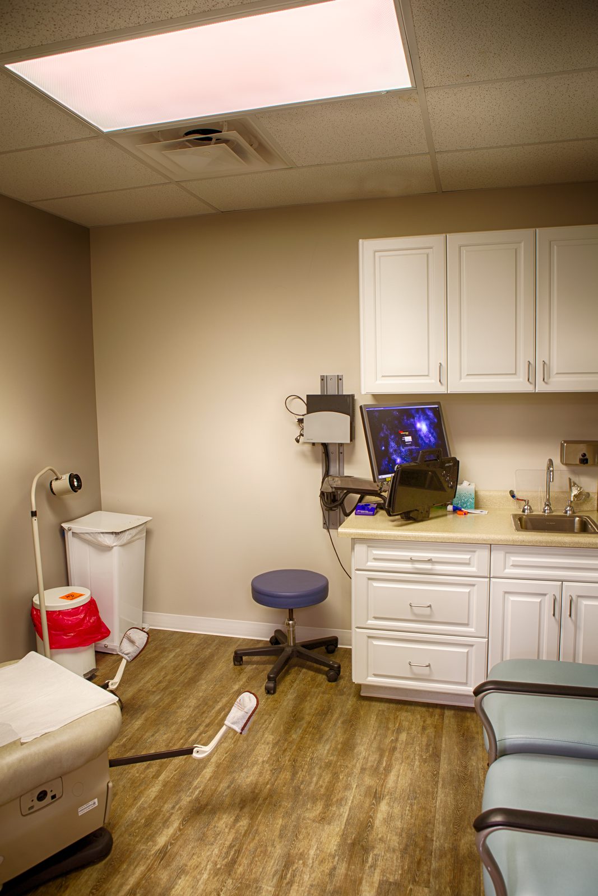
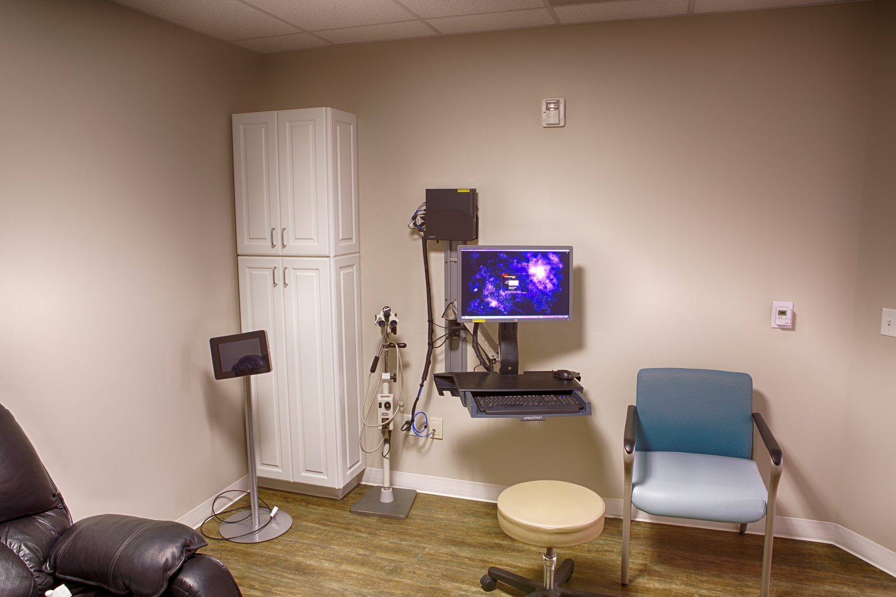
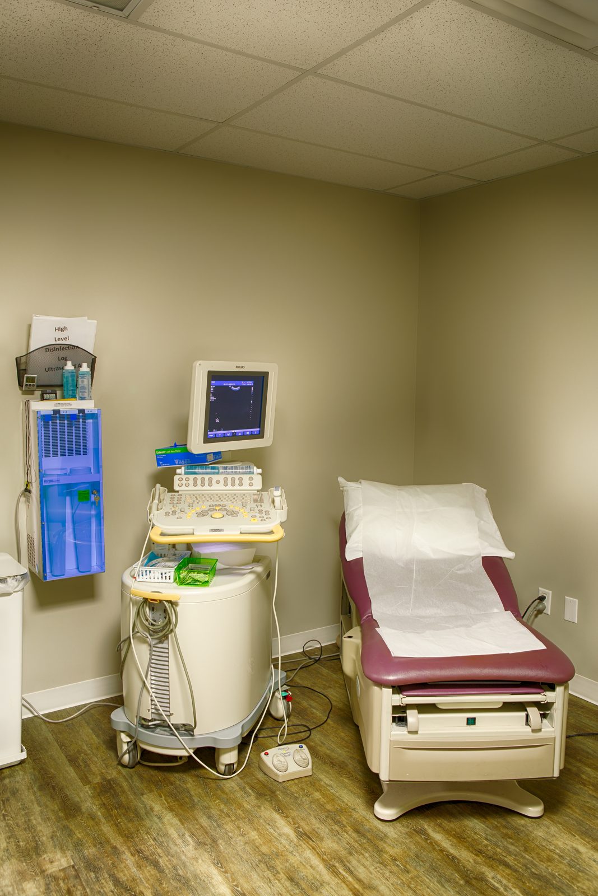
Behind the front desk is a nurse station, exam rooms with built-in casework, dedicated ultrasound rooms and a separate check-out area.
This clinic is one of many projects PJF has completed at St. Mark’s Hospital. Women’s health is a big part of our healthcare work. See the Tanner Clinic Women’s Center for a ground-up example, or learn more about our tenant improvements and office build-outs.
2,800 sq ft OB/GYN clinic tenant improvement
Patient waiting room and reception
Nurse station and staff workstations
Exam rooms with custom casework
Ultrasound rooms
Check-out area and corridors
Completed in about 3 months
Finished in 2021
Calm, patient-focused finishes
Full clinic build-out for women’s health care
Scope of Work
Project Highlights
2,800 sq ft OB/GYN clinic tenant improvement
Patient waiting room and reception
Nurse station and staff workstations
Exam rooms with custom casework
Ultrasound rooms
Check-out area and corridors
Completed in about 3 months
Finished in 2021
Calm, patient-focused finishes
Full clinic build-out for women’s health care
Partner with PJF Corporation for reliable commercial construction backed by proven experience since 1973. From planning to final walkthrough, our team delivers quality, integrity, and exceptional results on every project.